⌀ 600–4300 mm
We manufacture flat flanged heads to agreed technical specifications and drawings, considering applicable GOST 34347-2017 requirements. Calculations use GOST 34233.2-2017 and project documentation for the construction, loads, material and operating conditions.

Head profile and dimensions to the technical specification and drawing

Manufactured to GOST 34347-2017

Quality control department inspection

Quotation prepared within one working day
About the company
Flat flanged heads are used in receiver, tank and other equipment designs. Manufacturing since 2004 to technical specifications and drawings by cold forming and flanging. Diameter range 600–4300 mm; thickness 3–18 mm, subject to the specified combination.
Director of Germes-Ural LLC
Roman Borisovich Gostyukhin
Head dimensions
- D = 600–4300 mm
- s = 3–18 mm
- Radii and heights are listed in the size cards
- Profile to technical specifications and drawing
Select a diameter
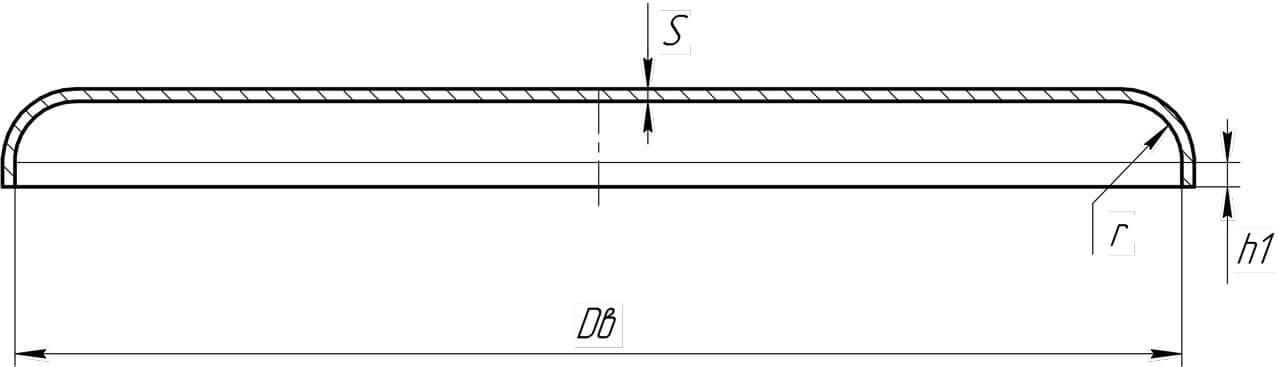
| D, mm | s, mm | Profile | Flange h1 |
|---|---|---|---|
| 600 | 3–18 | r = 50 mm; s 3–18 mm | Specified for the thickness and drawing |
| 700 | 3–18 | r = 50 mm; s 3–18 mm | Specified for the thickness and drawing |
| 800 | 3–18 | r = 50 mm; s 3–18 mm | Specified for the thickness and drawing |
| 900 | 3–18 | r = 50 mm; s 3–18 mm | Specified for the thickness and drawing |
| 1000 | 3–18 | r = 50 mm; s 3–18 mm | Specified for the thickness and drawing |
| 1100 | 3–18 | r = 50 mm; s 3–18 mm | Specified for the thickness and drawing |
| 1200 | 3–18 | r = 50 mm; s 3–18 mm | Specified for the thickness and drawing |
| 1300 | 3–18 | r = 50 mm; s 3–18 mm | Specified for the thickness and drawing |
| 1400 | 3–18 | r = 50 mm; s 3–18 mm | Specified for the thickness and drawing |
| 1500 | 3–18 | r = 50 mm; s 3–18 mm | Specified for the thickness and drawing |
| 1600 | 3–18 | r = 50 mm; s 3–18 mm | Specified for the thickness and drawing |
| 1700 | 3–18 | r = 50 mm; s 3–18 mm | Specified for the thickness and drawing |
| 1800 | 3–18 | r = 50 mm; s 3–18 mm | Specified for the thickness and drawing |
| 1900 | 3–18 | r = 50 mm; s 3–18 mm | Specified for the thickness and drawing |
| 2000 | 3–18 | r = 50 mm; s 3–18 mm | Specified for the thickness and drawing |
| 2100 | 3–18 | r = 100 mm; s 3–18 mm | Specified for the thickness and drawing |
| 2200 | 3–18 | r = 100 mm; s 3–18 mm | Specified for the thickness and drawing |
| 2300 | 3–18 | r = 100 mm; s 3–18 mm | Specified for the thickness and drawing |
| 2400 | 3–18 | r = 100 mm; s 3–18 mm | Specified for the thickness and drawing |
| 2500 | 3–18 | r = 100 mm; s 3–18 mm | Specified for the thickness and drawing |
| 2600 | 3–18 | r = 100 mm; s 3–18 mm | Specified for the thickness and drawing |
| 2700 | 3–18 | r = 100 mm; s 3–18 mm | Specified for the thickness and drawing |
| 2800 | 3–18 | r = 100 mm; s 3–18 mm | Specified for the thickness and drawing |
| 2900 | 3–18 | r = 100 mm; s 3–18 mm | Specified for the thickness and drawing |
| 3000 | 3–18 | r = 100 mm; s 3–18 mm | Specified for the thickness and drawing |
| 3100 | 3–18 | r = 100 mm; s 3–18 mm | Specified for the thickness and drawing |
| 3200 | 3–18 | r = 100 mm; s 3–18 mm | Specified for the thickness and drawing |
| 3300 | 3–18 | r = 100 mm; s 3–18 mm | Specified for the thickness and drawing |
| 3400 | 3–18 | r = 100 mm; s 3–18 mm | Specified for the thickness and drawing |
| 3500 | 3–18 | r = 100 mm; s 3–18 mm | Specified for the thickness and drawing |
| 3600 | 3–18 | r = 100 mm; s 3–18 mm | Specified for the thickness and drawing |
| 3700 | 3–18 | r = 100 mm; s 3–18 mm | Specified for the thickness and drawing |
| 3800 | 3–18 | r = 100 mm; s 3–18 mm | Specified for the thickness and drawing |
| 3900 | 3–18 | r = 100 mm; s 3–18 mm | Specified for the thickness and drawing |
| 4000 | 3–18 | r = 100 mm; s 3–18 mm | Specified for the thickness and drawing |
| 4100 | 3–18 | r = 100 mm; s 3–18 mm | Specified for the thickness and drawing |
| 4200 | 3–18 | r = 100 mm; s 3–18 mm | Specified for the thickness and drawing |
| 4300 | 3–18 | r = 100 mm; s 3–18 mm | Specified for the thickness and drawing |
Open a diameter card to view the complete dimensions. The table shows the company’s catalogue range; calculations and the final profile are agreed for each order.
Materials
Carbon steels
20YuCh, 09G2S, St3sp5, St20, 17G1S
Aluminium alloys
AMg3, AMg5, AMg61 (1561), R-1407
Stainless steels
08(12)Kh18N10T, 10Kh17N13M2T, AISI 321, AISI 304, AISI 316Ti and Other
Titanium alloys
VT1-0, VT5, VT6, VT8, VT9, OT4-O
Flatness and weld flange
The flat central section joins the cylindrical straight flange through a formed knuckle.
The central flat section is checked for flatness, and the formed edge for radius and thickness. Allowable pressure cannot be assigned from appearance alone: the calculation depends on restraints, loads, openings and dimensions.
GOST requirements and documentation
GOST 34347-2017 sets general technical requirements for welded steel vessels. Calculations for cylindrical and conical components, dished and flat heads use the applicable provisions of GOST 34233.2-2017 and the project documentation.
The catalogue shows the company’s production range. It does not extend the scope of the standards or replace allowable pressure calculations. The profile, radii, heights and finished thickness are agreed in the technical specification and drawing.
Applications and ordering
Operating requirements are described in Heads for air receivers, Heads for horizontal air receivers, Heads for clarification filters, Heads for cylindrical pressure vessels. Profile and loads are checked against the vessel design.
For a price and lead time, provide the drawing, material, thickness, quantity, edge preparation and inspection requirements.
Request a quotation
Send an enquiry and our manager will contact you to discuss the order details and prepare a quotation.